
Menu
Step-by-Step Guide to Pouring Concrete in Edmonds, WA
Pouring Concrete Edmonds
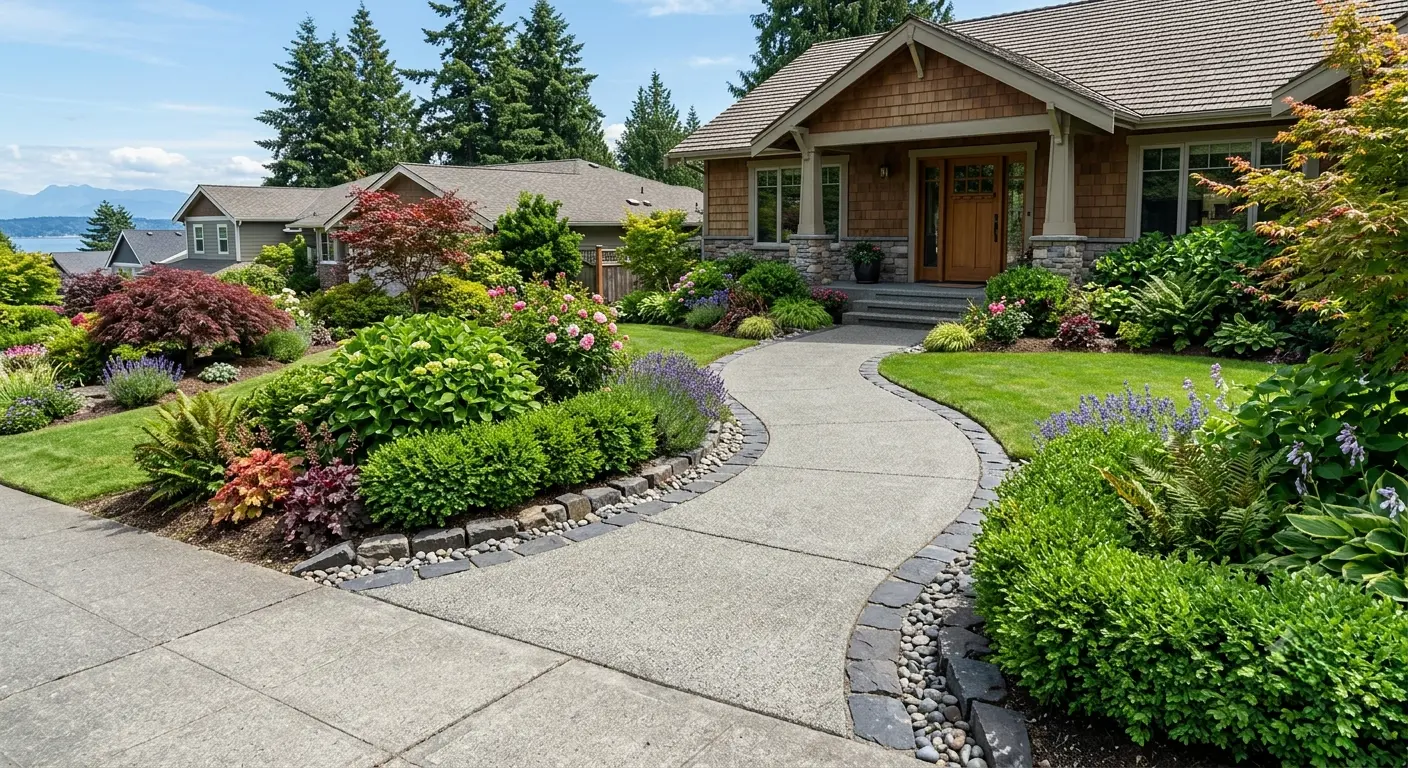
Executing a structural flatwork project successfully requires methodical planning, precise timing, and adherence to proven civil engineering principles. Homeowners across Snohomish County often undertake custom hardscaping projects to enhance curb appeal, expand outdoor living zones, or replace worn surfaces. Following a disciplined step-by-step pouring sequence ensures your new installation resists coastal weather shifts, heavy vehicle loads, and seasonal freeze-thaw cycles smoothly. Every phase of construction, from initial soil excavation to final moisture curing, plays a critical role in long-term structural performance. Partnering with experienced trade specialists guarantees that every step meets exact local building standards.
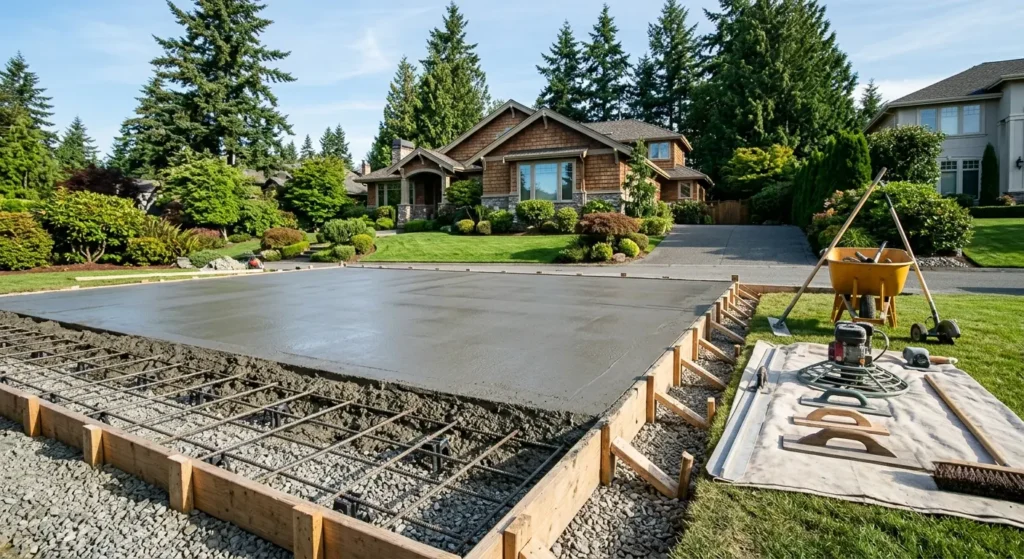
Step 1: Excavation and Sub-Base Preparation near the Edmonds Bowl
Preparing a stable ground foundation represents the first critical step when pouring concrete in coastal communities like the Edmonds Bowl or near Brackett’s Landing Park. Initial site excavation involves removing organic topsoil, sod, tree roots, and loose debris down to stable inorganic subsoil. Organic material compresses and decays over time, creating hollow air pockets that cause rigid slabs to settle, tilt, and crack prematurely. Professional crews excavate four to six inches below the intended final grade line to accommodate structural rock bases and slab depth. Removing uncompacted soil provides a clean, non-yielding foundation for long-term structural health.
Installing a compacted crushed rock sub-base follows site excavation to establish necessary water drainage beneath the slab. A four-inch layer of crushed gravel, such as five-eighths-minus crushed stone, creates an essential free-draining layer that prevents capillary water rise. Trade crews utilize heavy vibratory plate compactors to consolidate loose rock into a dense, solid base that distributes structural loads evenly. Skipping proper sub-base compaction or pouring directly over unexcavated clay leads to rapid structural settling and severe cracking during winter freeze-thaw cycles. Thorough sub-base preparation ensures your slab remains level through every rainy season.
Step 2: Formwork, Vapor Barrier, and Rebar Placement
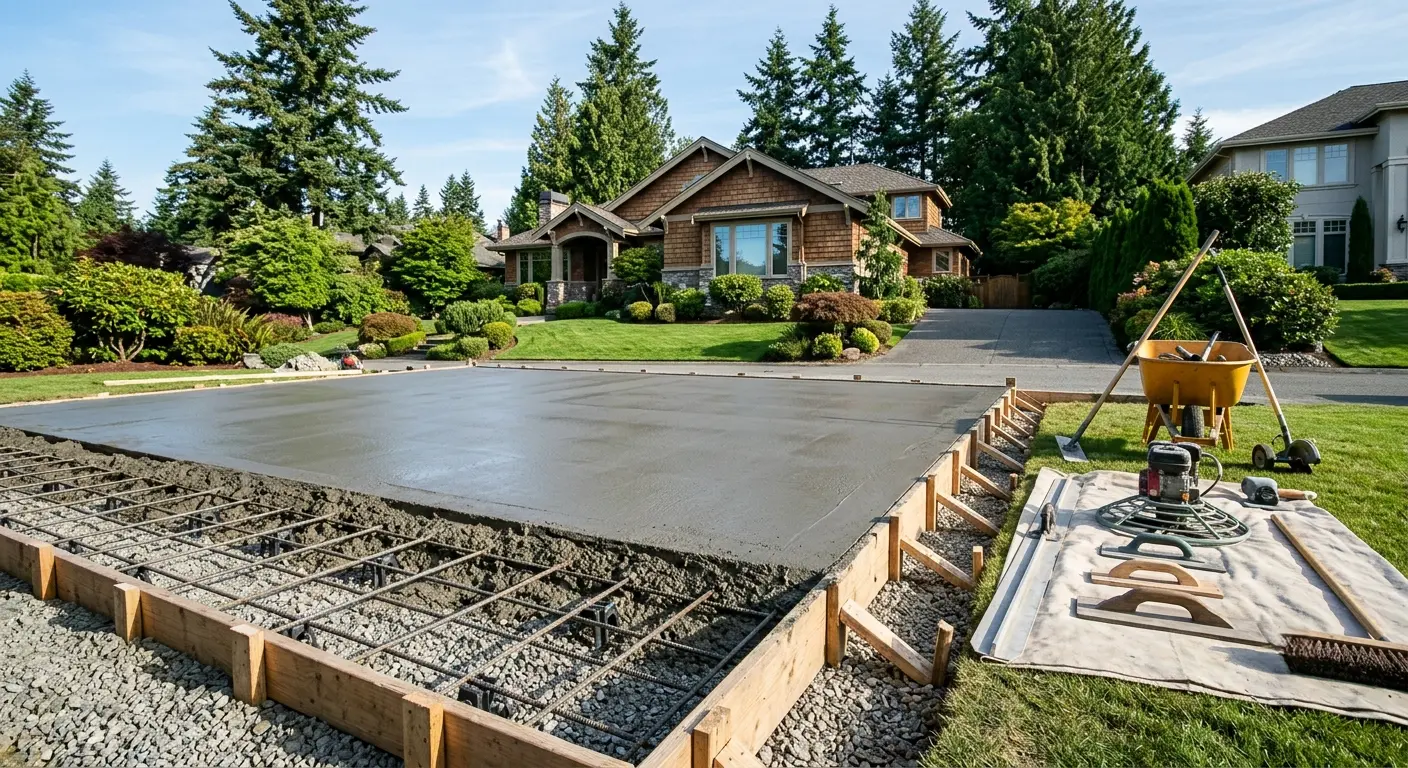
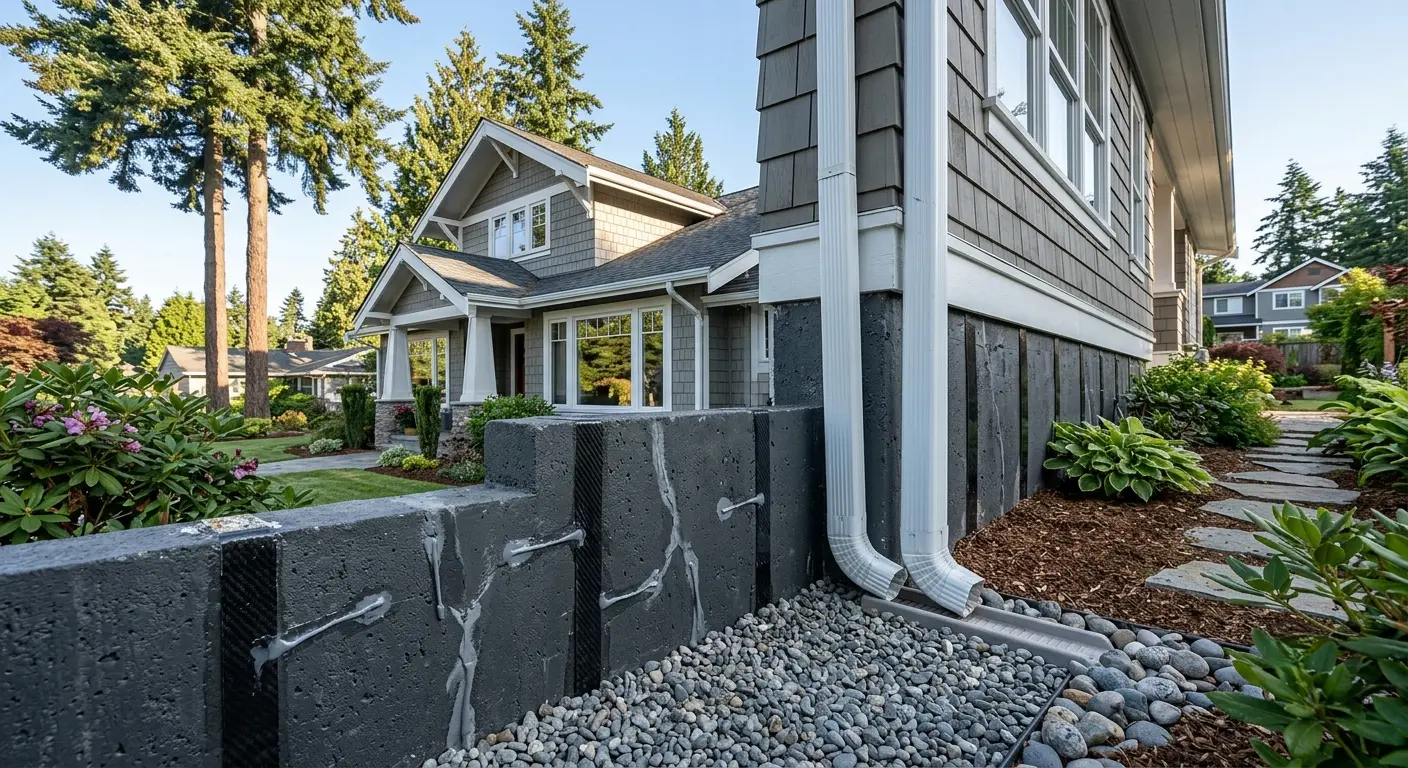
Setting sturdy wood or metal formwork establishes the precise boundaries, depth, and pitch slopes for your poured concrete project. Form boards must be staked securely into surrounding soil to prevent bowing or blowout under the heavy hydrostatic pressure of liquid concrete. Maintaining a consistent cross-slope pitch of one-eighth to one-quarter inch per foot directs surface rainwater safely away from house foundations. Installing a thick polyethylene vapor barrier over compacted crushed rock stops ground moisture from migrating upward through cured concrete matrices. Proper form setting establishes the geometric foundation for a clean, professional finish.
Placing internal steel rebar reinforcement provides essential tensile strength to resist temperature expansion, ground movement, and heavy point loads. Laying heavy-duty steel rebar grids or welded wire mesh elevated on plastic chairs positions steel within the middle third of the slab depth. Furthermore, internal steel reinforcement binds the cement matrix tightly together, preventing minor shrinkage fractures from widening into structural gaps over time. Omitting steel rebar or leaving mesh resting directly on gravel renders internal reinforcement completely ineffective against shear stress. Precise rebar placement guarantees superior load-bearing capacity for decades to come.
Step 3: Pouring Concrete Mix and Precise Surface Screeding
Ordering ready-mix concrete formulated for local climate demands ensures proper strength development and long-term durability. Residential flatwork typically requires a 4,000 PSI mix formulation with proper air-entrainment additives designed to resist Pacific Northwest freeze-thaw cycles. When the mixer truck arrives, workers discharge liquid concrete into formwork efficiently, using shovels and rakes to consolidate the mix and eliminate hollow air voids. Craftspeople work quickly before initial chemical setting begins, ensuring uniform density across the entire footprint. Timely placement prevents cold joints and preserves structural consistency throughout the slab.
Screeding the fresh surface immediately follows placement to level liquid concrete flush with the top edges of form boards. Workers pull a straight lumber or aluminum straightedge across forms in a sawing motion, pushing excess concrete forward into low spots. Following screeding, trade professionals use a heavy bull float to smooth surface ridges, push down coarse aggregate, and bring excess moisture to the surface. Floating creates a smooth mortar layer essential for final troweling, edging, and decorative texturing. Precise screeding and floating produce a flat, uniform surface ready for detailed finishing touches.
Step 4: Control Joints, Surface Finishing, and Proper Curing
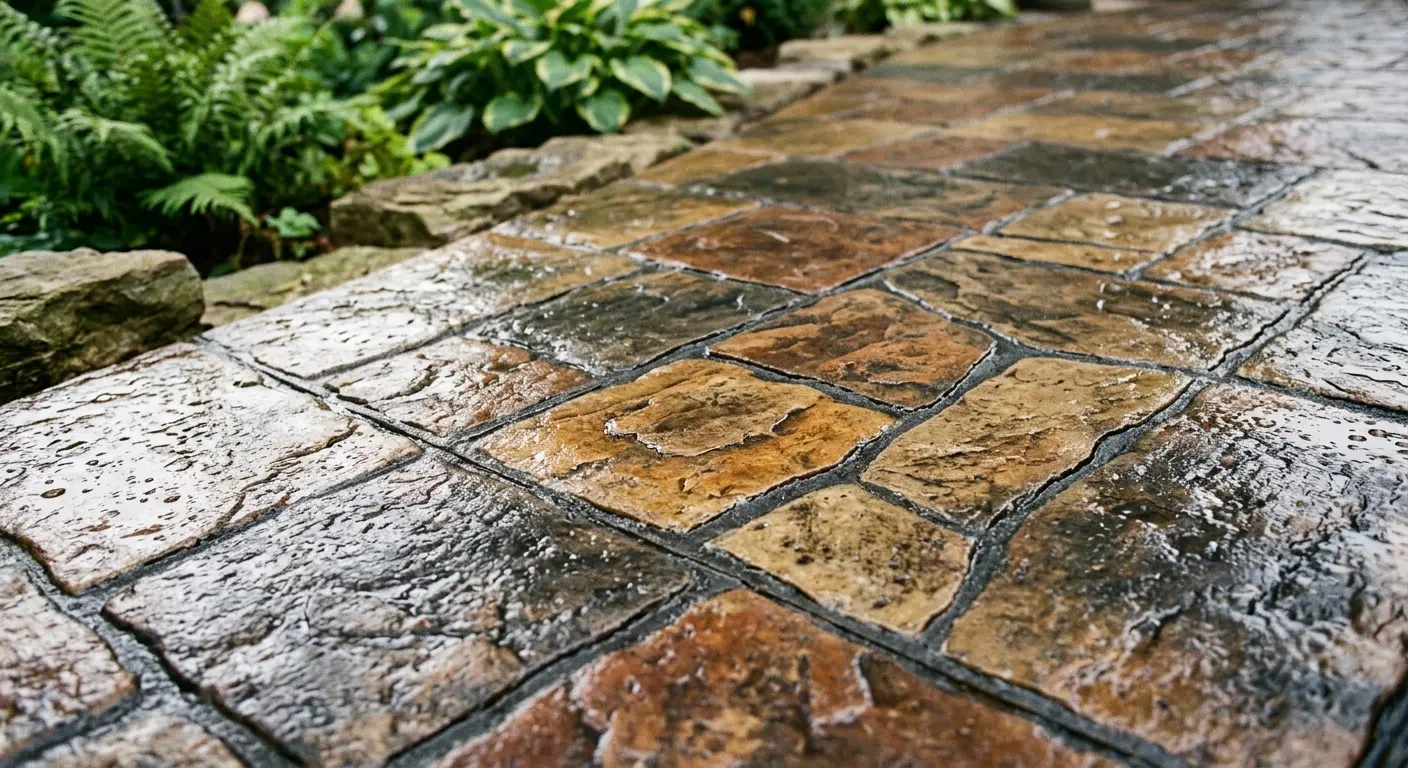
Cutting control joints at strategic intervals controls natural drying shrinkage cracking by creating designated relief lines within the slab. Control joints should be cut to a depth equal to one-quarter of the total slab thickness, spaced roughly two times the slab depth in feet. Following jointing, craftspeople apply desired surface finishes, such as a slip-resistant broom finish, exposed aggregate texture, or stamped stone pattern. Applying specialized edging tools along form borders rounds off sharp concrete edges, preventing chipping and giving the installation a polished appearance. Expert finishing delivers exceptional aesthetic charm alongside safe, non-slip foot traction.
Executing proper post-pour curing practices represents the vital final step in achieving maximum compressive strength and surface durability. Applying high-grade liquid membrane curing compounds or covering fresh concrete with damp burlap traps internal hydration moisture for several days. Retaining moisture allows cement hydration reactions to continue building dense crystalline matrices, maximizing long-term strength and scratch resistance. Furthermore, applying penetrating acrylic sealers after full curing protects against oil stains, organic leaf discoloration, and water penetration. Dedicated curing and sealing routines guarantee that your new installation stays beautiful and resilient year after year.
Build Superior Hardscapes with Edmonds Total Concrete
Executing every phase of concrete pouring with flawless precision requires deep technical knowledge, specialized commercial equipment, and complete dedication to trade craftsmanship. At Edmonds Total Concrete, we take immense pride in managing residential pouring projects seamlessly for homeowners across our local community. Our experienced team handles every step meticulously, from site excavation, crushed gravel compaction, and rebar grid placement to precise mix pouring, custom texturing, and weather-resistant sealing. Whether you are installing a new driveway, custom patio, walkway, or garage floor, we provide full insurance coverage, clear communication, and guaranteed quality. Contact Edmonds Total Concrete today to schedule your consultation and build a hardscape engineered to last a lifetime.
LATEST POSTS